519 Talbott Street, La Conner, WA 98257
- $825,000
- 2
- BD
- 3
- BA
- 1,464
- SqFt




Listing courtesy of John L. Scott Mukilteo.
- List Price
- $825,000
- Status
- ACTIVE
- MLS#
- 2562538
- Days on Market
- 0
- Bedrooms
- 2
- Finished SqFt
- 1,464
- Area Total SqFt
- 1464
- Annual Tax Ammount
- 5880.25
- Lot Size (sq ft)
- 4,779
- Sewer
- Sewer Connected
- Offer Review Date
- 2026-08-10
Property Description
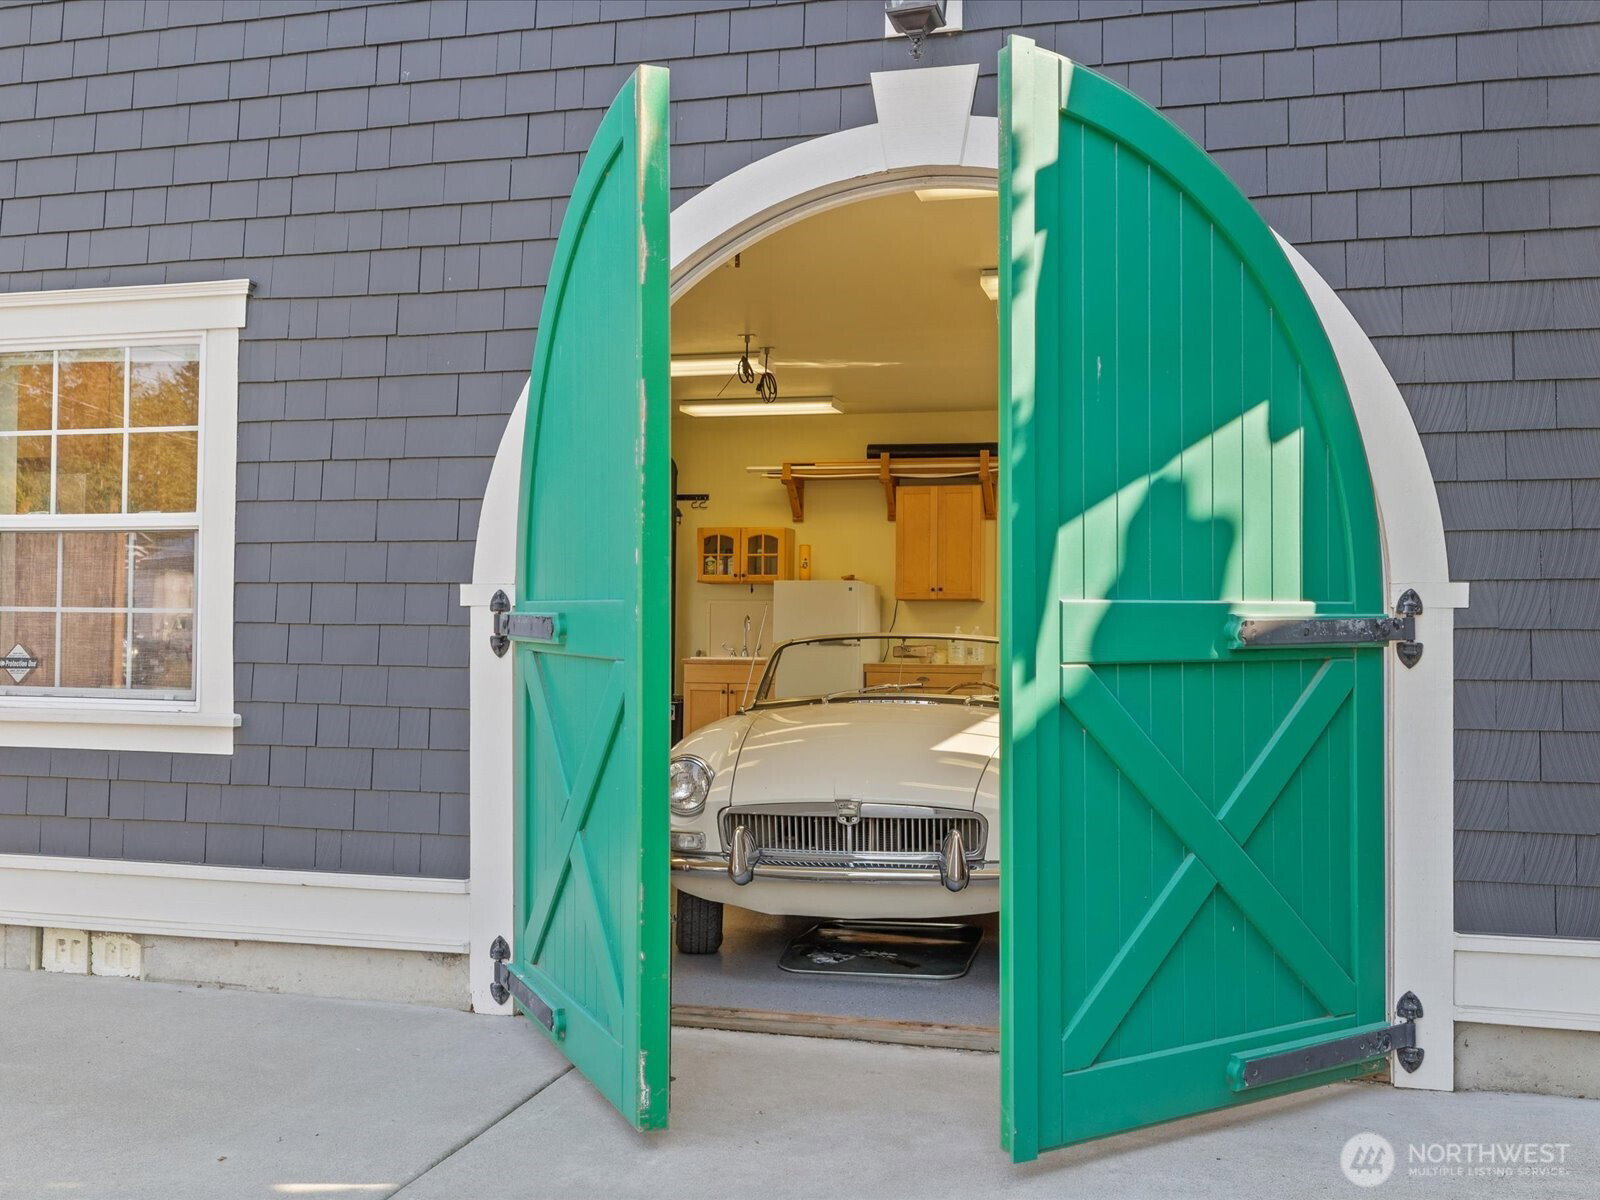
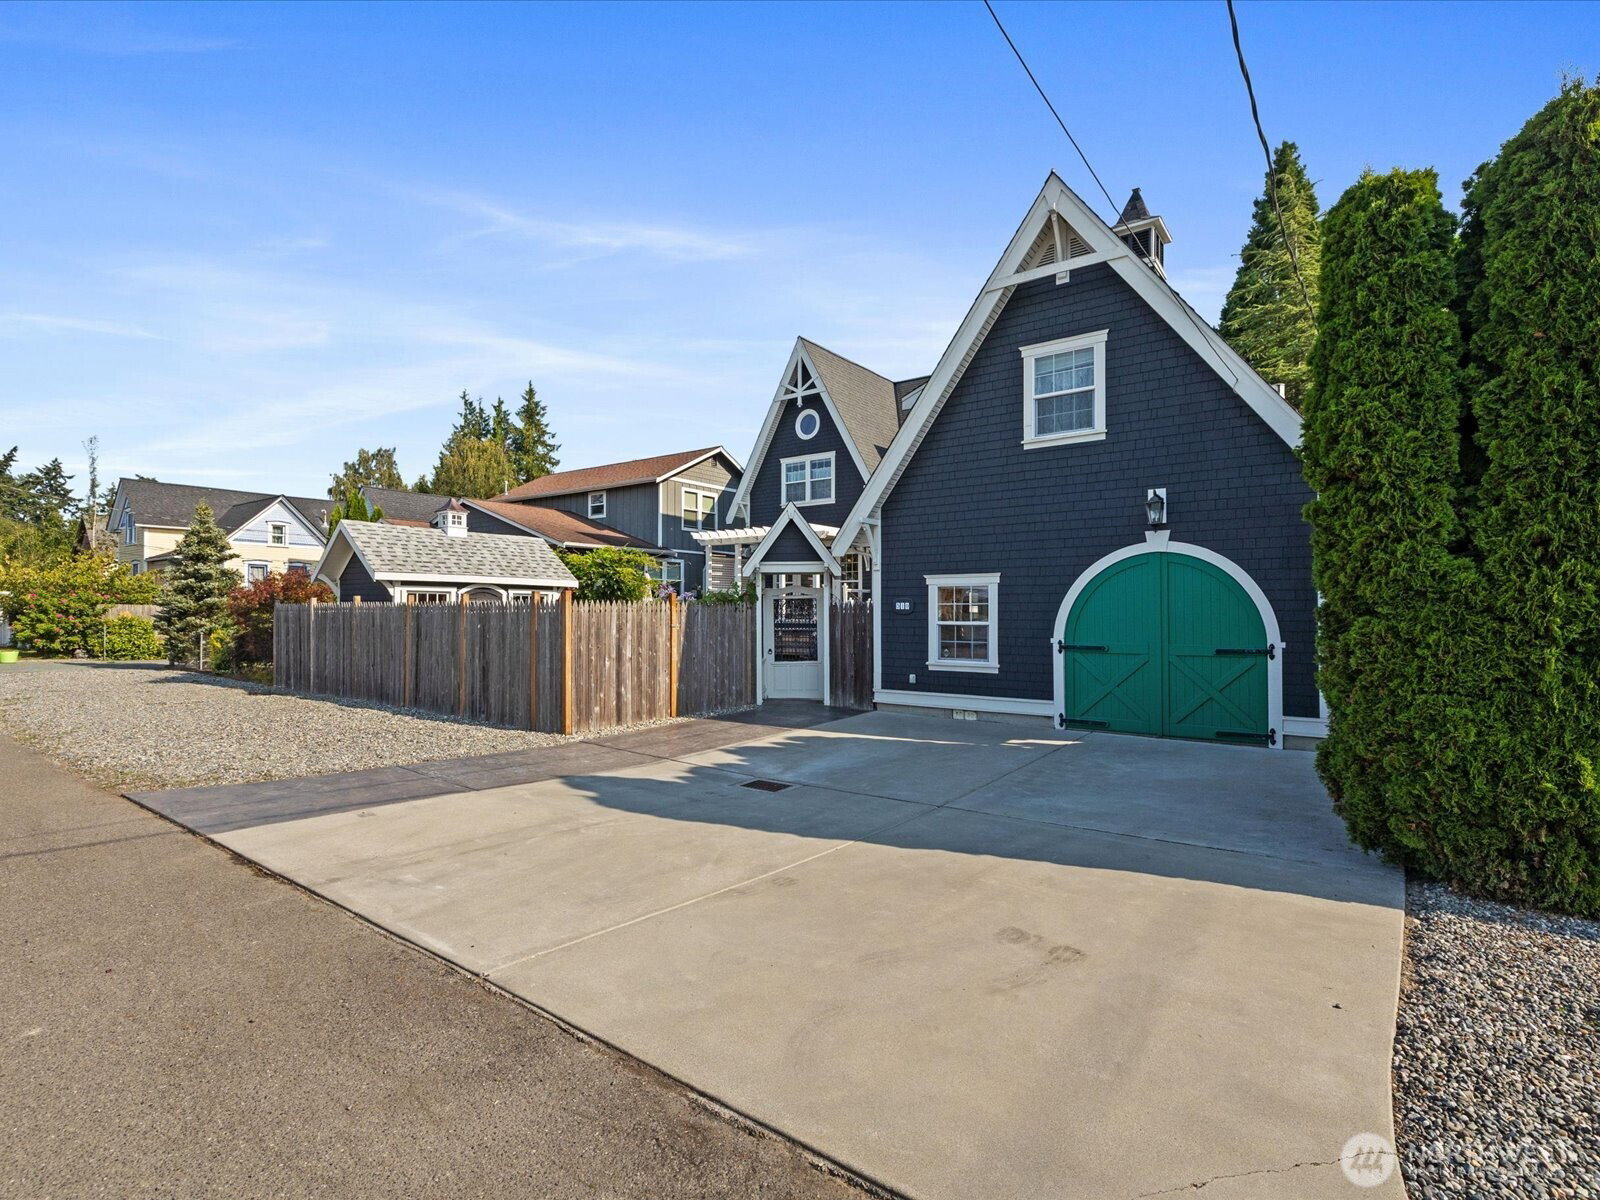
A Masterclass in Intentional Design. Rarely does a home of this caliber become available in the heart of historic La Conner. Perfectly positioned just three blocks from either end of downtown, this extraordinary residence was thoughtfully designed and built by its original owners to maximize natural light, livability, and a remarkable sense of space.Beyond the gate, a private sanctuary unfolds with wisteria-covered arbors, lush gardens, and inviting outdoor living spaces. A charming garden cottage offers the perfect retreat for reading, writing, or quiet reflection, while the carriage house-inspired garage features a beautifully finished guest apartment above and an exceptional heated workshop below—purposefully designed for the serious craftsman or hobbyist.Cross the threshold into a home that lives far beyond its footprint. Soaring 20-foot ceilings, rich wood interiors, custom built-ins, architectural nooks, abundant storage, and artisan craftsmanship create an extraordinary sense of volume and warmth. At the heart of the home, the chef's kitchen showcases marble countertops, a reclaimed bowling alley butcher block, a premium BlueStar commercial-grade range, and Fisher & Paykel dual DishDrawers.Stroll to waterfront dining, boutiques, galleries, wineries, and the marina. This is one of La Conner's truly unforgettable storybook homes—where every detail has purpose, every space tells a story, and every visit leaves a lasting impression.
/u.realgeeks.media/oakharborrealtor/scottfarley8Photo__1.jpg)
Additional Information
- Community
- La Conner
- Style
- 11 - 1 1/2 Story
- Basement
- None
- Year Built
- 2006
- Total Covered Parking
- 1
- View
- Territorial
- Roof
- Composition
- Site Features
- Cable TV, Deck, Fenced-Fully, Gas Available, High Speed Internet, Outbuildings, Patio, RV Parking, Shop
- Tax Year
- 2026
- School District
- La Conner
- Elementary School
- Buyer To Verify
- Middle School
- Buyer To Verify
- High School
- Buyer To Verify
- Potential Terms
- Cash, Conventional, VA Loan
- Interior Features
- Bath Off Primary, Dbl Pane/Storm Window, Dining Room, Fireplace (Primary Bedroom), French Doors, High Tech Cabling, Pantry, Vaulted Ceiling(s), Wet Bar
- Flooring
- Ceramic Tile, Hardwood, Carpet
- Driving Directions
- I-5 Exit 230. West on Hwy 20 toward Anacortes. Left on La Conner-Whitney Rd. Continue into La Conner via Morris St. Left on S. 3rd St., then left on Talbott St. Home on the right at 519 Talbott St.
- Appliance
- Dishwasher, Dryer, Refrigerator, Stove(s)/Range(s), Tankless Water Heater, Washer
- Appliances Included
- Dishwasher(s), Dryer(s), Refrigerator(s), Stove(s)/Range(s), Washer(s)
- Energy Source
- Electric, Natural Gas
 Based on information submitted to the MLS GRID as of . All data is obtained from various sources and may not have been verified by broker or MLS GRID. Supplied Open House Information is subject to change without notice. All information should be independently reviewed and verified for accuracy. Properties may or may not be listed by the office/agent presenting the information.IDX information is provided exclusively for consumers’ personal noncommercial use, and may not be used for any purpose other than to identify prospective properties consumers may be interested in purchasing.