18345 Osprey Court, Mount Vernon, WA 98274
- $1,195,000
- 4
- BD
- 5
- BA
- 3,632
- SqFt




Listing courtesy of Real Broker LLC.
- List Price
- $1,195,000
- Status
- ACTIVE
- MLS#
- 2567181
- Days on Market
- 0
- Bedrooms
- 4
- Finished SqFt
- 3,632
- Area Total SqFt
- 3632
- Annual Tax Ammount
- 11577.09
- Lot Size (sq ft)
- 236,095
- Fireplace
- Yes
- Sewer
- Septic Tank
Property Description
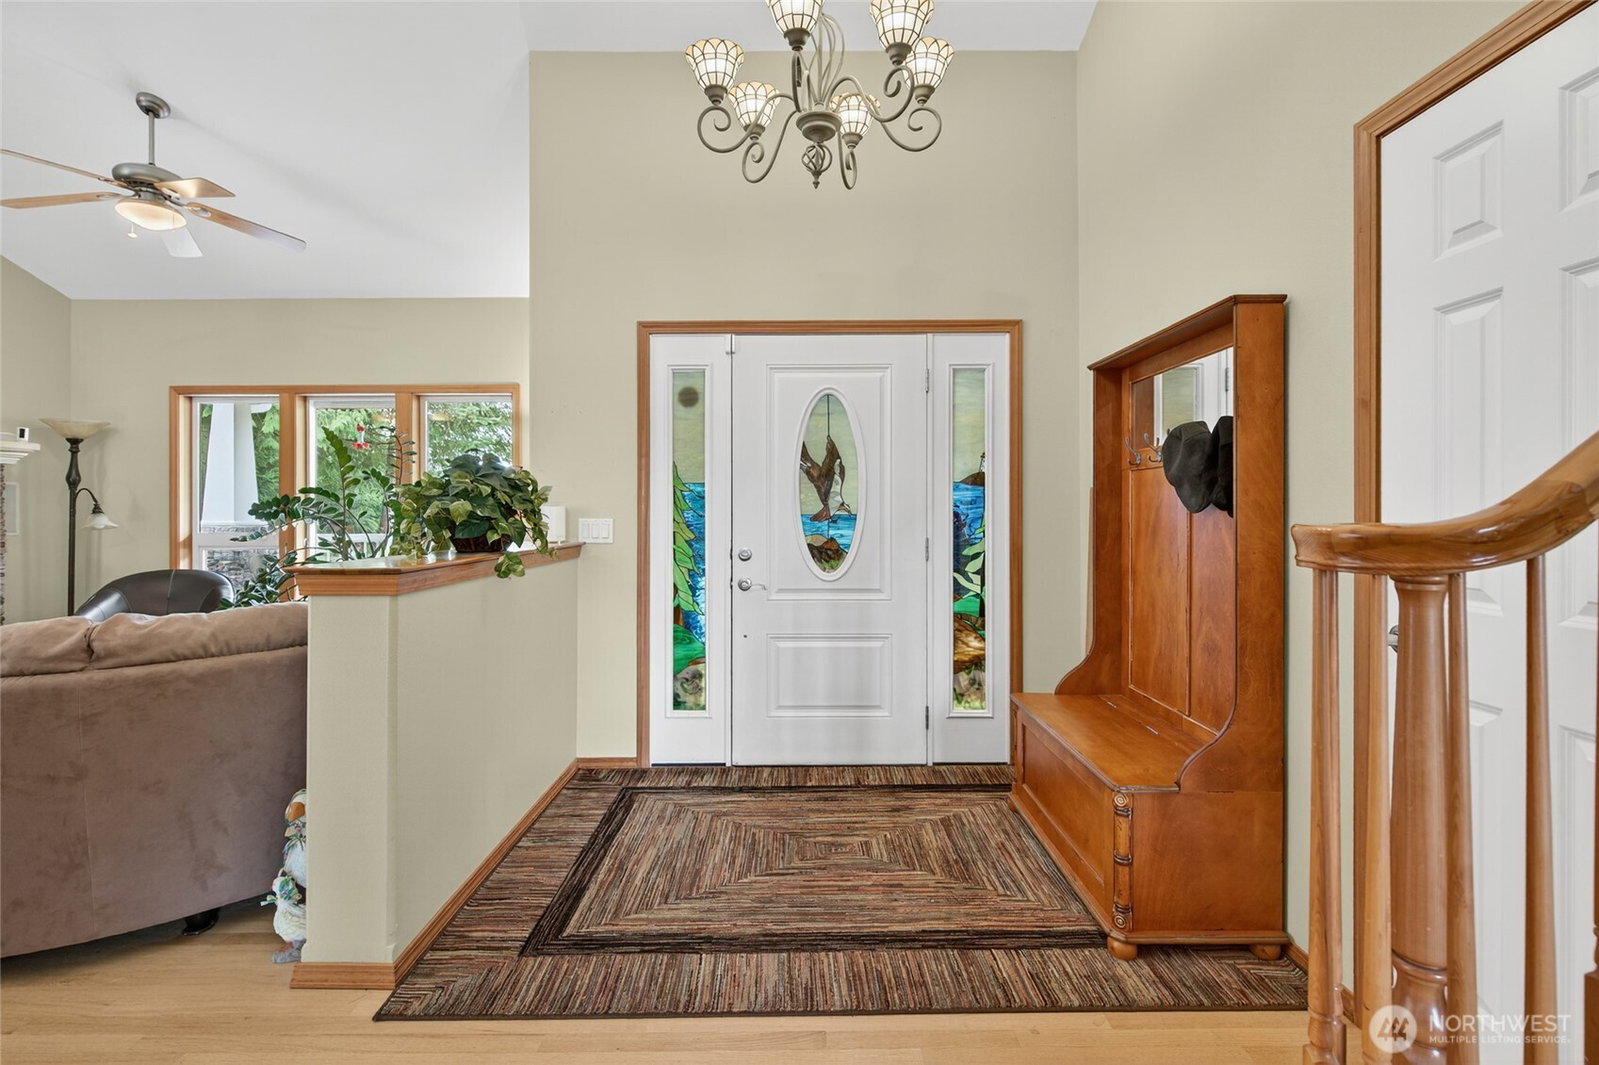
Perched at the top of the mountain in Mount Vernon, this custom built home offers exceptional privacy and panoramic views that truly have to be experienced in person. From the San Juan Islands and a glimpse of the Olympics out front to Mount Baker rising behind you, the ever changing beauty of the Pacific Northwest surrounds you in every direction. Gated and immaculately maintained, the property includes private acreage, an access road leading to a potential second building site, and a home thoughtfully designed for both comfort and flexibility. Inside, warm custom finishes create an inviting atmosphere, while a built in cinema room and flexible lower level offer space for guests, multigenerational living, working from home, or simply spreading out. Wired for modern life and built to last, this is a home you have to see and a setting that photographs simply cannot capture. Peaceful, private, and surrounded by nature, it is a rare opportunity to own a true Pacific Northwest retreat with room to live, gather, and create something lasting.
/u.realgeeks.media/oakharborrealtor/scottfarley8Photo__1.jpg)
Additional Information
- Community
- Mount Vernon
- Style
- 25 - 3 Story
- Basement
- Daylight
- Year Built
- 2000
- Total Covered Parking
- 2
- View
- Bay, Mountains, Territorial
- Roof
- Composition
- Site Features
- Cable TV, Deck, Gated Entry, Patio, RV Parking
- Tax Year
- 2026
- HOA Dues
- $80
- School District
- Mount Vernon
- Elementary School
- Buyer To Verify
- Middle School
- Buyer To Verify
- High School
- Buyer To Verify
- Potential Terms
- Cash, Conventional, FHA, USDA Loan, VA Loan
- Interior Features
- Bath Off Primary, Built-In Vacuum, Ceiling Fan(s), Dbl Pane/Storm Window, Dining Room, Fireplace, Fireplace (Primary Bedroom), High Tech Cabling, Jetted Tub, Skylight(s), Walk-In Closet(s), Water Heater
- Flooring
- Ceramic Tile, Hardwood, Carpet
- Driving Directions
- South On Stackpole Rd, Right On Cascade Ridge Dr, Stay On Cascade, Left Through Private Gate To Osprey Ct. Signs.
- Appliance
- Dishwasher, Disposal, Double Oven, Dryer, Microwave, Refrigerator, Washer
- Appliances Included
- Dishwasher(s), Double Oven, Dryer(s), Garbage Disposal, Microwave(s), Refrigerator(s), Washer(s)
- Water Heater Location
- Lower level
- Water Heater Type
- Gas
- Energy Source
- Natural Gas
 Based on information submitted to the MLS GRID as of . All data is obtained from various sources and may not have been verified by broker or MLS GRID. Supplied Open House Information is subject to change without notice. All information should be independently reviewed and verified for accuracy. Properties may or may not be listed by the office/agent presenting the information.IDX information is provided exclusively for consumers’ personal noncommercial use, and may not be used for any purpose other than to identify prospective properties consumers may be interested in purchasing.