218 Evergreen Street, Mount Vernon, WA 98273
- $575,000
- 3
- BD
- 2
- BA
- 1,668
- SqFt




Listing courtesy of eXp Realty.
- List Price
- $575,000
- Status
- ACTIVE
- MLS#
- 2569643
- Days on Market
- 158
- Bedrooms
- 3
- Finished SqFt
- 1,668
- Area Total SqFt
- 1668
- Annual Tax Ammount
- 5711
- Lot Size (sq ft)
- 6,098
- Sewer
- Sewer Connected
Property Description
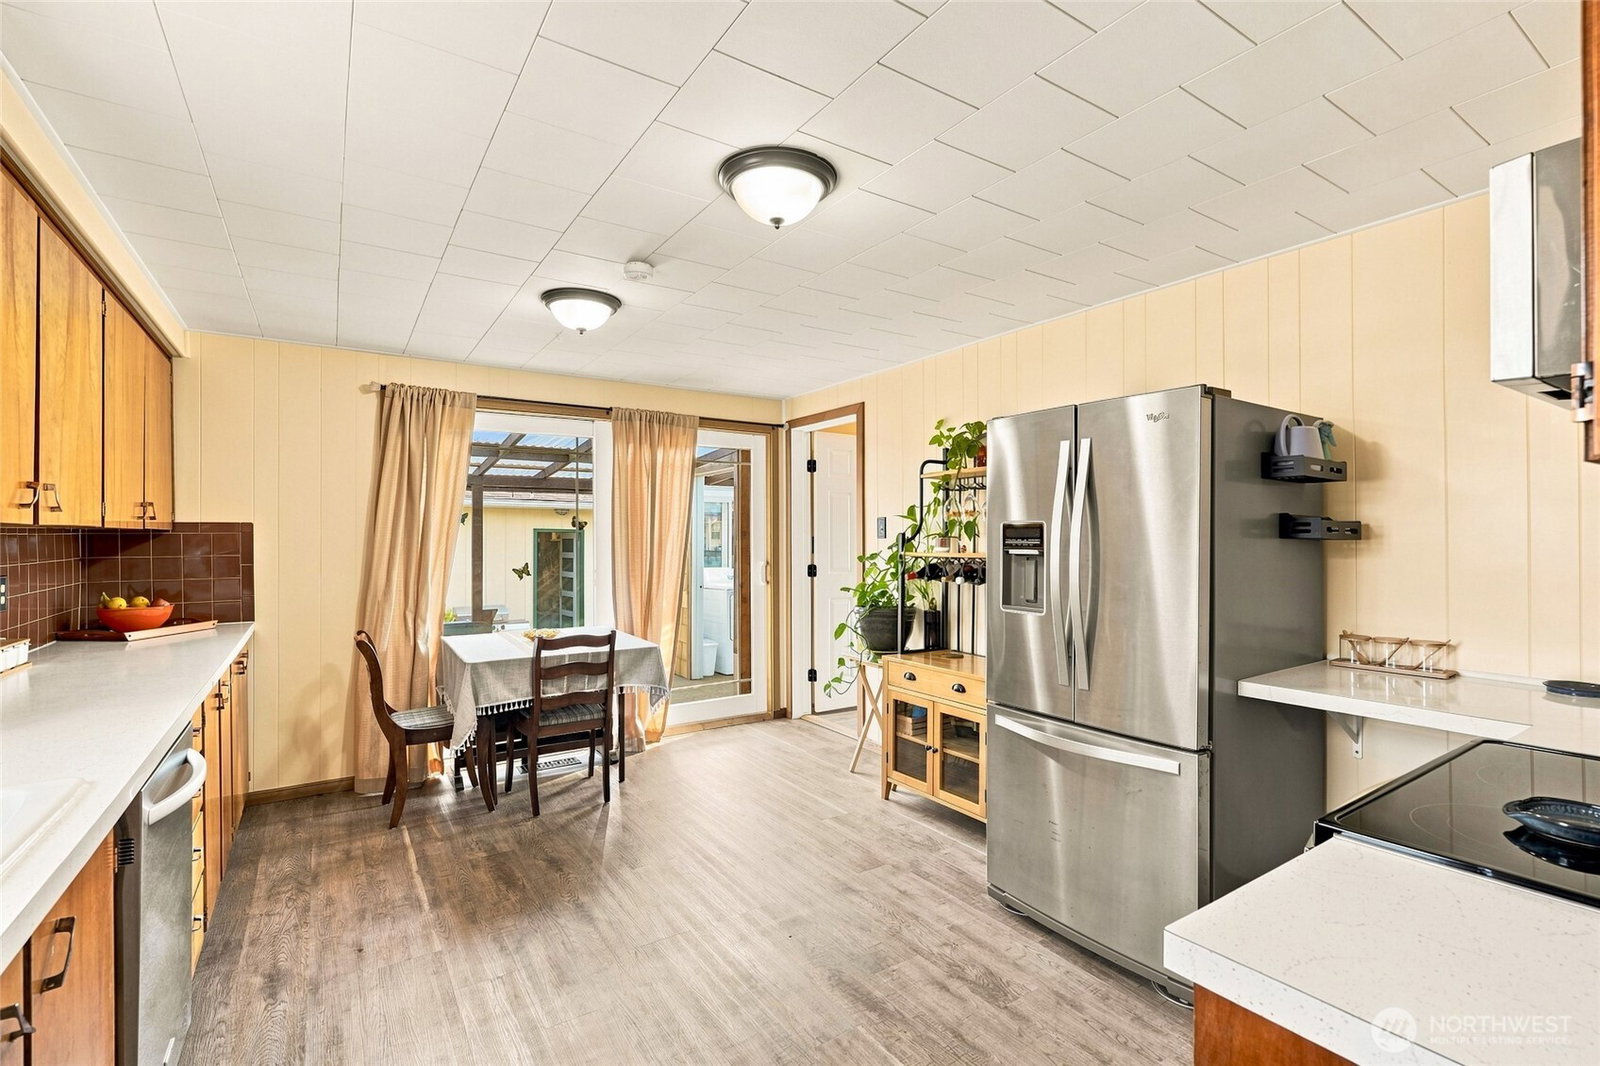
Historic charm, extensive updates, flexibility and an ideal Mount Vernon location all come together in one special property, where classic Mount Vernon charm meets an incredibly convenient, walkable lifestyle. This beautifully maintained Craftsman offers 3 bedrooms, 1.75 baths and 1,668 sq. ft. of flexible living space just minutes from downtown, parks, schools, the hospital, college, shopping easy I-5 access. Original character blends beautifully with a list of thoughtful updates including a new roof and gutters in 2024, newer natural gas furnace, updated electrical, newer plumbing and PEX-A water lines, floor and attic insulation, vinyl windows and sliding door, newer exterior and interior paint, and new LVP flooring in the kitchen and bathrooms. A skylit upper-level bedroom/flex space provides even more room to work, relax, create or accommodate changing needs. RV parking, generous off-street parking, a detached garage/shop with propane heat, an enclosed backyard/courtyard and a versatile corner lot. Whether you envision gardening, entertaining, hobbies, extra vehicles or simply having room to spread out, this property delivers. Possible additional dwelling/development options, buyer to independently verify. This is more than a house, it’s a lifestyle. Leave the car at home and enjoy being close to downtown restaurants, shops, community events and everyday conveniences, then come home to your own private space with room for your RV, projects and future plans.
/u.realgeeks.media/oakharborrealtor/scottfarley8Photo__1.jpg)
Additional Information
- Community
- Mount Vernon
- Style
- 11 - 1 1/2 Story
- Year Built
- 1910
- Total Covered Parking
- 2
- View
- Territorial
- Roof
- Composition
- Site Features
- Fenced-Partially, Gas Available, High Speed Internet, RV Parking
- Tax Year
- 2026
- School District
- Mount Vernon
- Elementary School
- Buyer To Verify
- Middle School
- Buyer To Verify
- High School
- Mount Vernon High
- Potential Terms
- Cash, Conventional, FHA, VA Loan
- Interior Features
- Ceiling Fan(s), Dbl Pane/Storm Window, Dining Room, Skylight(s), Walk-In Closet(s), Water Heater
- Flooring
- Hardwood, Vinyl Plank
- Driving Directions
- GPS Friendly
- Appliance
- Dishwasher, Dryer, Refrigerator, Stove(s)/Range(s), Washer
- Appliances Included
- Dishwasher(s), Dryer(s), Refrigerator(s), Stove(s)/Range(s), Washer(s)
- Water Heater Location
- Crawl Space
- Water Heater Type
- Electric
- Energy Source
- Electric, Natural Gas
 Based on information submitted to the MLS GRID as of . All data is obtained from various sources and may not have been verified by broker or MLS GRID. Supplied Open House Information is subject to change without notice. All information should be independently reviewed and verified for accuracy. Properties may or may not be listed by the office/agent presenting the information.IDX information is provided exclusively for consumers’ personal noncommercial use, and may not be used for any purpose other than to identify prospective properties consumers may be interested in purchasing.