518 Twin Brooks Drive, Mount Vernon, WA 98273
- $795,000
- 3
- BD
- 2
- BA
- 1,950
- SqFt




Listing courtesy of Windermere RE Skagit Valley.
- List Price
- $795,000
- Status
- ACTIVE
- MLS#
- 2574910
- Days on Market
- 0
- Bedrooms
- 3
- Finished SqFt
- 1,950
- Area Total SqFt
- 1950
- Annual Tax Ammount
- 8093
- Internet Provider
- Xfinity
- Lot Size (sq ft)
- 10,389
- Fireplace
- Yes
- Sewer
- Sewer Connected
Property Description
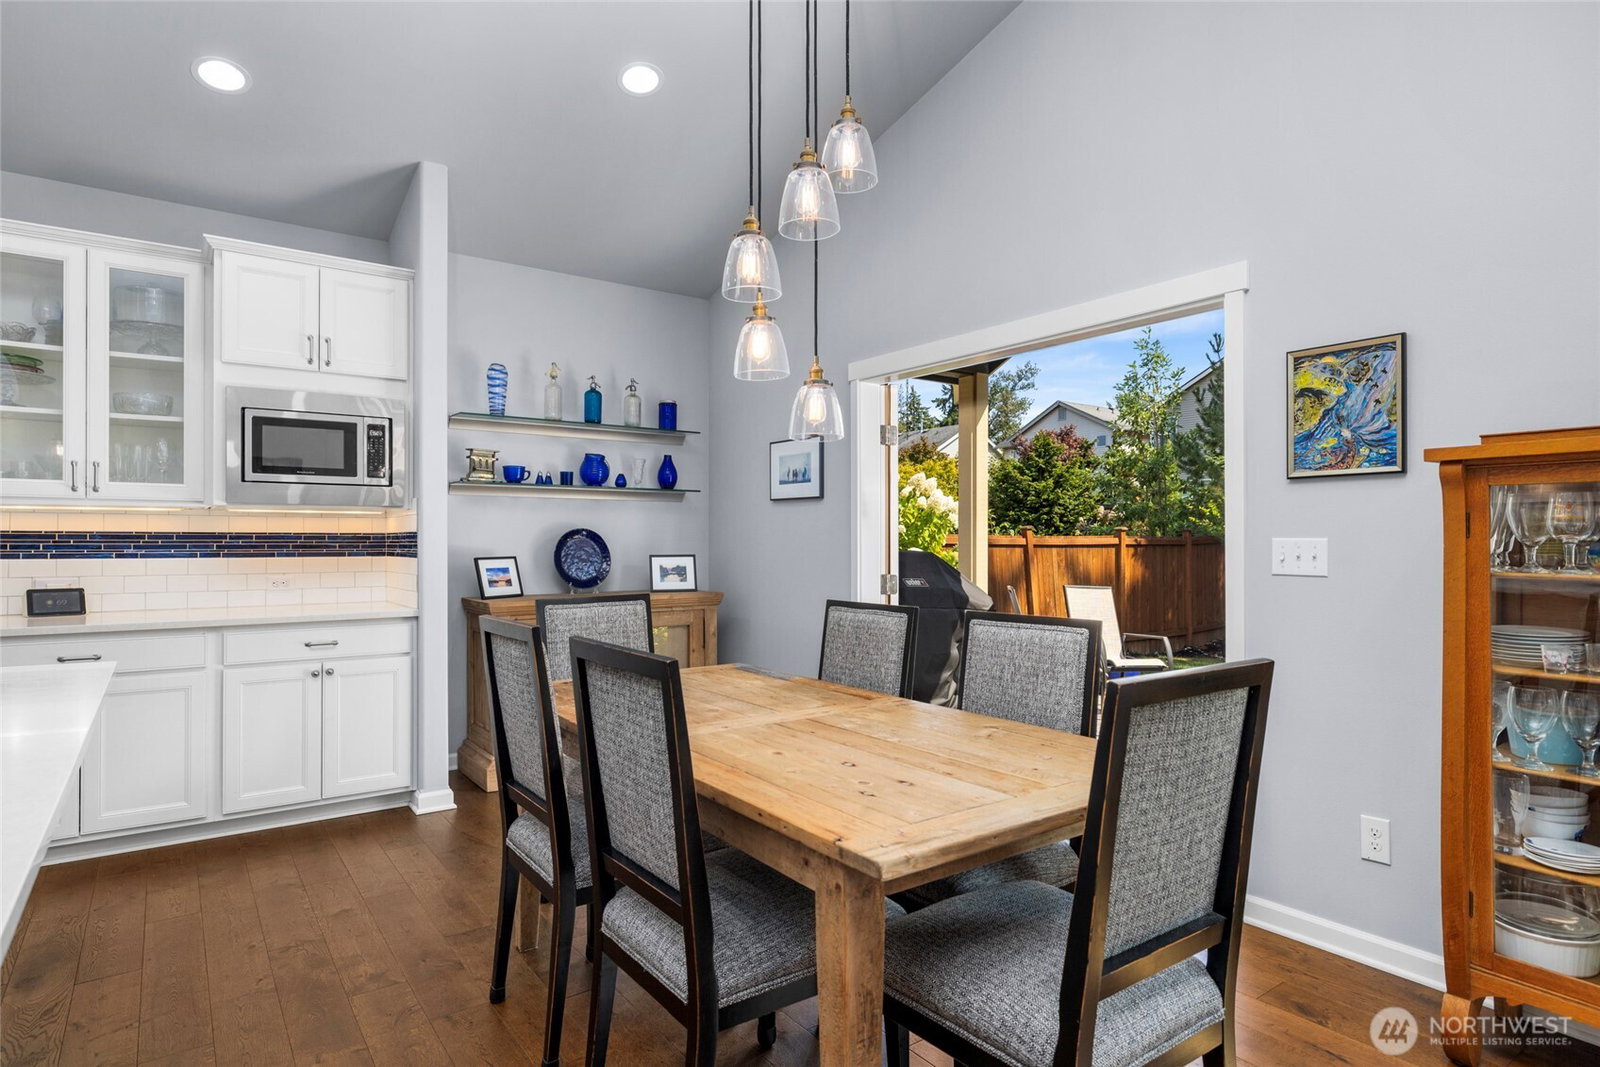
Nestled in the serene 55+ community of Twin Brooks, this impeccably maintained residence showcases bright open architecture and timeless craftsman detailing. Effortless living with no-step design ensures accessibility at every turn. A multitude of thoughtful upgrades include gorgeous hardwood floors, air conditioning and French doors leading out to covered back patio seamlessly extending living and entertaining outdoors. Grand kitchen equipped with an abundance of cabinetry, glistening quartz countertops with full tiled backsplash, stainless appliances, walk in pantry with custom shelving, plus center island with farmhouse sink offers additional storage and bar seating. Spacious dining off the kitchen effortlessly connects to a light filled living area where oversized picture windows frame peaceful views of the park like setting and is warmed by a cozy gas fireplace with wood mantle and stone surround. French doors off entry reveals a versatile office/den. Generous private primary features a 4-piece ensuite bath providing dual vanity, oversized tiled shower with bench seat and large walk-in with custom closet system. Two inviting guest bedrooms and a full guest bath complete the layout. You will also appreciate the 3-car garage, manicured mature landscape, serene walking trails and wonderful community clubhouse. HOA provides front and back lawn care. Fantastic location, with easy access to I-5 and close to medical, shopping, hiking/biking and historic downtown Mount Vernon.
/u.realgeeks.media/oakharborrealtor/scottfarley8Photo__1.jpg)
Additional Information
- Community
- Mount Vernon
- Style
- 10 - 1 Story
- Basement
- None
- Year Built
- 2015
- Total Covered Parking
- 3
- Roof
- Composition
- Site Features
- Cable TV, Fenced-Partially, Gas Available, High Speed Internet, Patio, Sprinkler System
- Tax Year
- 2026
- HOA Dues
- $255
- School District
- Mount Vernon
- Elementary School
- Buyer To Verify
- Middle School
- Buyer To Verify
- High School
- Mount Vernon High
- Potential Terms
- Cash, Conventional, VA Loan
- Interior Features
- Bath Off Primary, Ceiling Fan(s), Dbl Pane/Storm Window, Dining Room, Fireplace, French Doors, Pantry, Security System, Sprinkler System, Vaulted Ceiling(s), Walk-In Closet(s), Water Heater
- Flooring
- Ceramic Tile, Hardwood, Carpet
- Driving Directions
- Division Street to Twin Brooks Community; North on Twin Brooks Drive to home on your right. GPS Friendly
- Appliance
- Dishwasher, Disposal, Dryer, Microwave, Refrigerator, Stove(s)/Range(s), Washer
- Appliances Included
- Dishwasher(s), Dryer(s), Garbage Disposal, Microwave(s), Refrigerator(s), Stove(s)/Range(s), Washer(s)
- Age Restricted
- Yes
- Water Heater Location
- Garage
- Water Heater Type
- Gas
- Energy Source
- Electric, Natural Gas
 Based on information submitted to the MLS GRID as of . All data is obtained from various sources and may not have been verified by broker or MLS GRID. Supplied Open House Information is subject to change without notice. All information should be independently reviewed and verified for accuracy. Properties may or may not be listed by the office/agent presenting the information.IDX information is provided exclusively for consumers’ personal noncommercial use, and may not be used for any purpose other than to identify prospective properties consumers may be interested in purchasing.