1933 Fraser Avenue, Mount Vernon, WA 98274
- $695,000
- 3
- BD
- 2
- BA
- 1,959
- SqFt
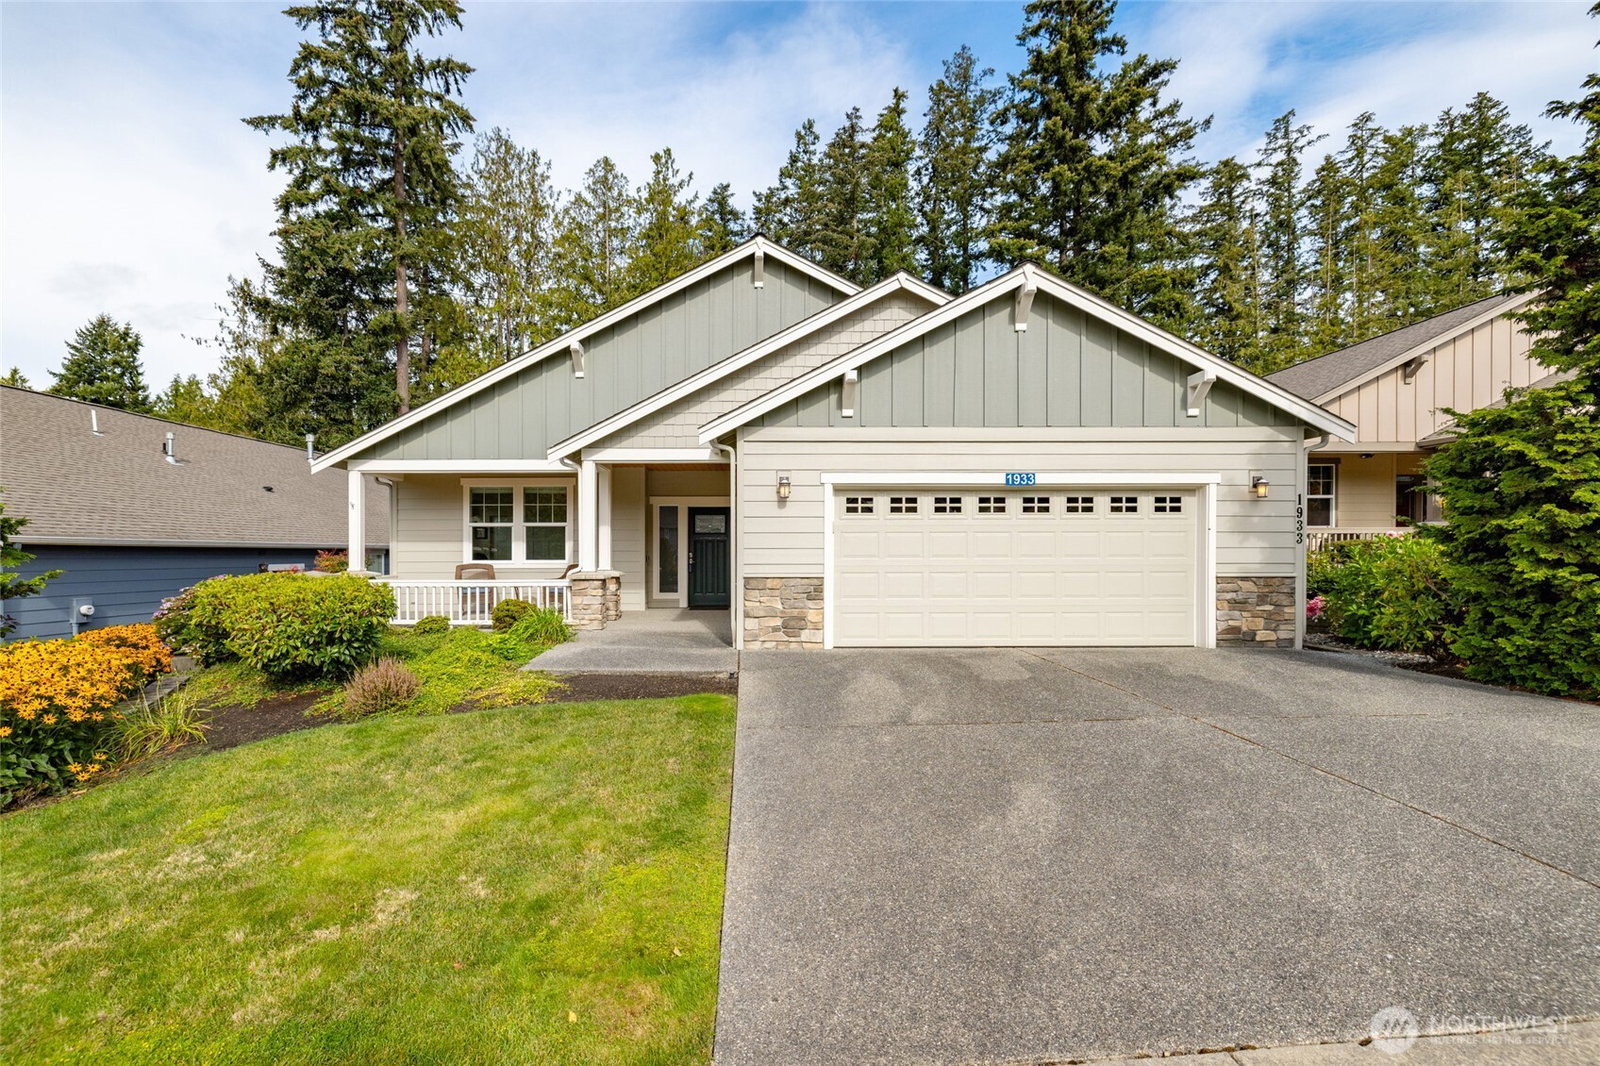


Listing courtesy of Pettruzzelli Inc.
- List Price
- $695,000
- Status
- ACTIVE
- MLS#
- 2575593
- Days on Market
- 0
- Bedrooms
- 3
- Finished SqFt
- 1,959
- Area Total SqFt
- 1959
- Annual Tax Ammount
- 7065.76
- Lot Size (sq ft)
- 6,098
- Fireplace
- Yes
- Sewer
- Sewer Connected
Property Description
Welcome to Big Fir, a desirable 55+ community. This single-level & thoughtfully designed home features an inviting open floor plan, abundant natural light, w/vaulted ceilings in the main living area & 9-foot ceilings throughout the rest. The spacious kitchen is the heart of the home, offering generous cabinetry & counter/workspace, & a large center island perfect for everyday living/entertaining. Enjoy the warmth of a gas fireplace in the great room, French doors, hardwood & tile flooring & skylights that add character & charm. The primary suite offers a comfortable retreat w/a large walk in closet, while additional flexible spaces provide room for guests, hobbies, or a home office. The laundry room holds a utility sink for everyday convenience. Step outside to the oversized deck & beautifully landscaped yard, backing up to a wooded green belt for a peaceful & private setting. Enjoy low-maintenance living in a welcoming community close to amenities, shopping & restaurants.
/u.realgeeks.media/oakharborrealtor/scottfarley8Photo__1.jpg)
Additional Information
- Community
- Mount Vernon
- Style
- 10 - 1 Story
- Basement
- None
- Year Built
- 2014
- Total Covered Parking
- 2
- View
- Mountains, Territorial
- Roof
- Composition
- Site Features
- Cable TV, Deck, Fenced-Partially, Gas Available, Patio, Sprinkler System
- Tax Year
- 2026
- HOA Dues
- $275
- School District
- Mount Vernon
- Potential Terms
- Cash, Conventional, FHA, VA Loan
- Interior Features
- Bath Off Primary, Dining Room, Fireplace, French Doors, Loft, Vaulted Ceiling(s), Walk-In Closet(s)
- Flooring
- Ceramic Tile, Hardwood, Vinyl, Carpet
- Driving Directions
- I-5 Exit 225, E on Anderson Rd, N on Cedardale Rd, R on E Blackburn Rd, L on Fraser Way, continue to Fraser Ave.
- Appliance
- Dishwasher, Dryer, Microwave, Refrigerator, Stove(s)/Range(s), Washer
- Appliances Included
- Dishwasher(s), Dryer(s), Microwave(s), Refrigerator(s), Stove(s)/Range(s), Washer(s)
- Energy Source
- Natural Gas
 Based on information submitted to the MLS GRID as of . All data is obtained from various sources and may not have been verified by broker or MLS GRID. Supplied Open House Information is subject to change without notice. All information should be independently reviewed and verified for accuracy. Properties may or may not be listed by the office/agent presenting the information.IDX information is provided exclusively for consumers’ personal noncommercial use, and may not be used for any purpose other than to identify prospective properties consumers may be interested in purchasing.