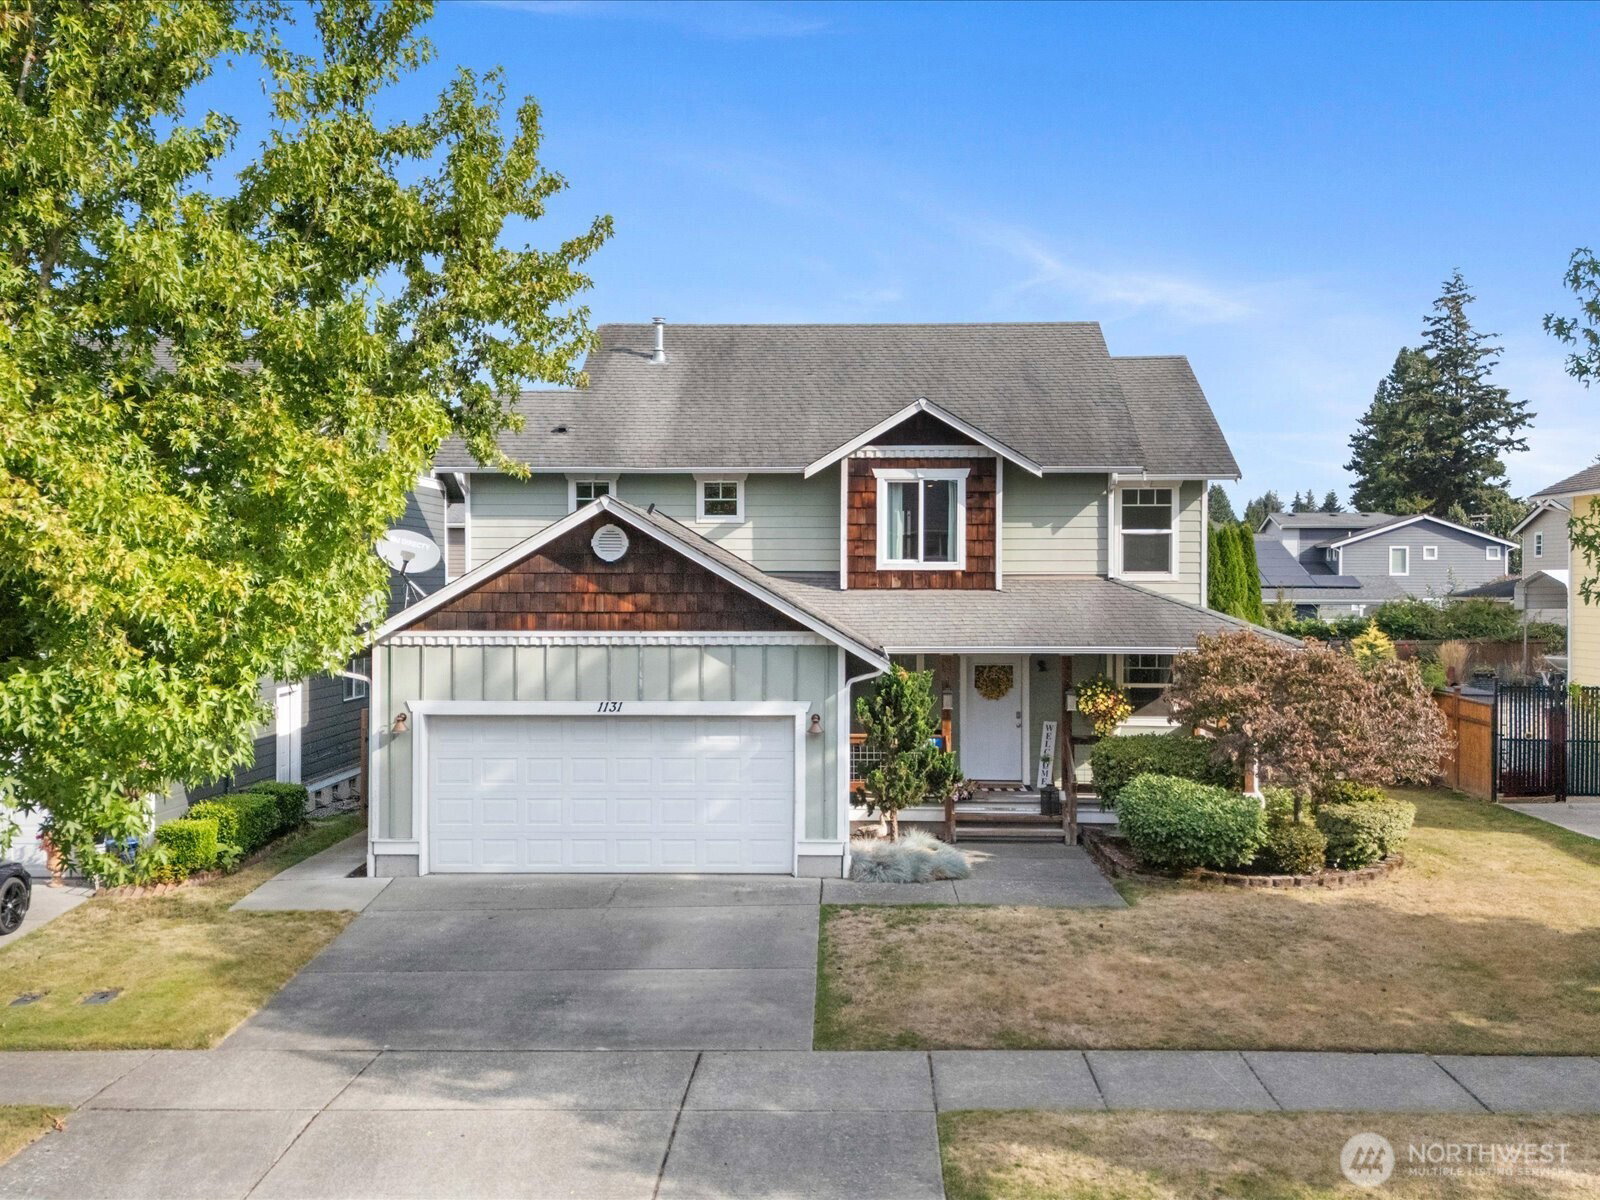
1131 Homestead Drive, Burlington, WA 98233
- $575,000
- 3
- BD
- 3
- BA
- 2,052
- SqFt


Listing courtesy of Real Broker LLC.
- List Price
- $575,000
- Status
- ACTIVE
- MLS#
- 2576633
- Days on Market
- 32
- Bedrooms
- 3
- Finished SqFt
- 2,052
- Area Total SqFt
- 2052
- Annual Tax Ammount
- 4742
- Internet Provider
- Xfinity
- Lot Size (sq ft)
- 8,276
- Fireplace
- Yes
- Sewer
- Sewer Connected
Property Description
3 BEDROOMS + BONUS ROOM | ADD A DOOR FOR A 4TH BEDROOM OR DEDICATED OFFICE | This inviting two-story home is thoughtfully laid out with space and flexibility in mind, offering room to grow thanks to the generous bonus room that can easily serve as a dedicated office, playroom, hobby space, or 4th bedroom. The main level offers a comfortable flow for everyday living and entertaining, with inviting living spaces, a cozy fireplace and plenty of natural light. Step outside and you'll find the true showstopper: a large, fully fenced backyard with mature fruit trees, plenty of room to play, garden, entertain or simply enjoy the outdoors. A hot tub hookup is ready for your future backyard retreat. Just steps from Lucille Umbarger Middle School, parks and local amenities, this home offers the perfect blend of comfort, functionality and location. Love the way it's furnished? You're in luck! Most furnishings and decor can be negotiated as part of the sale, making it even easier to settle in and make this home your own. Come see the space, imagine your life here, and fall in love with all this home has to offer!
/u.realgeeks.media/oakharborrealtor/scottfarley8Photo__1.jpg)
Additional Information
- Community
- Burlington
- Style
- 12 - 2 Story
- Basement
- None
- Year Built
- 2005
- Total Covered Parking
- 2
- View
- Mountains, Territorial
- Roof
- Composition
- Site Features
- Cable TV, Deck, Fenced-Fully, Gas Available, High Speed Internet, Hot Tub/Spa, Patio
- Tax Year
- 2026
- HOA Dues
- $150
- School District
- Burlington
- Elementary School
- Lucille Umbarger Ele
- Middle School
- Buyer To Verify
- High School
- Burlington Edison Hi
- Potential Terms
- Cash, Conventional, FHA, VA Loan
- Interior Features
- Bath Off Primary, Dbl Pane/Storm Window, Dining Room, Fireplace, Pantry, Vaulted Ceiling(s), Walk-In Closet(s)
- Flooring
- Vinyl, Vinyl Plank, Carpet
- Driving Directions
- From I-5: Exit East on Hwy 20, continue on E Rio Vista Dr, L on S Spruce St, R on Greenleaf Ave, R on S Skagit St, R on Homestead Dr. House on will be on the R.
- Appliance
- Dishwasher, Dryer, Microwave, Refrigerator, Stove(s)/Range(s), Washer
- Appliances Included
- Dishwasher(s), Dryer(s), Microwave(s), Refrigerator(s), Stove(s)/Range(s), Washer(s)
- Energy Source
- Electric, Natural Gas
 Based on information submitted to the MLS GRID as of . All data is obtained from various sources and may not have been verified by broker or MLS GRID. Supplied Open House Information is subject to change without notice. All information should be independently reviewed and verified for accuracy. Properties may or may not be listed by the office/agent presenting the information.IDX information is provided exclusively for consumers’ personal noncommercial use, and may not be used for any purpose other than to identify prospective properties consumers may be interested in purchasing.