1182 Decatur Circle, Burlington, WA 98233
- $419,000
- 2
- BD
- 3
- BA
- 1,668
- SqFt




Listing courtesy of Windermere RE Skagit Valley.
- List Price
- $419,000
- Status
- ACTIVE
- MLS#
- 2578863
- Days on Market
- 1
- Bedrooms
- 2
- Finished SqFt
- 1,668
- Area Total SqFt
- 1668
- Annual Tax Ammount
- 3224
- Internet Provider
- Xfinity
- Lot Size (sq ft)
- 1
- Fireplace
- Yes
- Sewer
- Available
Property Description
Keep the space, ditch the maintenance. Welcome to Cedar Point, where comfortable main-level living meets a low-maintenance lifestyle. This spacious 1668/sf townhouse offers the room and privacy of a traditional home without all the exterior upkeep. The thoughtfully-designed floor plan features a main-level primary suite, vaulted living area with fireplace, and attached two-car garage. Upstairs provides additional bedroom and flexible living space - ideal for overnight guests, a home office, the library of your dreams, crafts/hobbies, or simply having a little extra room when you need it. Step outside to your private deck and enjoy a peaceful setting without spending your weekends maintaining a large yard. Cedar Point offers a welcoming 55+ community atmosphere designed for those ready to simplify their lifestyle without sacrificing comfort, storage, or space, and even welcomes those under 55 (up to 20% of the homes). Whether you're downsizing from a larger home, looking for easy lock-and-leave situation, or simply ready for less maintenance, this home offers an appealing combination of main-floor living, generous square footage, guest space, and attached garage. SELLER BONUS: With an acceptable offer, seller is offering up to $10,000 toward buyer closing costs, interest-rate buydown, or prepaid HOA dues - choose the option that works best for you. Come see how easy your next chapter could be at Cedar Point!
/u.realgeeks.media/oakharborrealtor/scottfarley8Photo__1.jpg)
Additional Information
- Community
- Burlington
- Style
- 32 - Townhouse
- Basement
- None
- Year Built
- 2004
- Total Covered Parking
- 2
- View
- See Remarks, Territorial
- Roof
- Composition
- Site Features
- Cable TV, Deck, High Speed Internet
- Tax Year
- 2026
- HOA Dues
- $475
- School District
- Burlington
- Elementary School
- Buyer To Verify
- Middle School
- Buyer To Verify
- High School
- Buyer To Verify
- Potential Terms
- Cash, Conventional, See Remarks
- Interior Features
- Bath Off Primary, Dbl Pane/Storm Window, Fireplace, Vaulted Ceiling(s), Walk-In Closet(s), Water Heater
- Flooring
- Vinyl, Vinyl Plank, Carpet
- Driving Directions
- From I-5, take George Hopper exit, go east to Pease Road. Turn right (east) on Pease over RR tracks. At next roundabout, go east E. Gilkey Road, then right (south) on Sinclair Way, follow to unit.
- Appliance
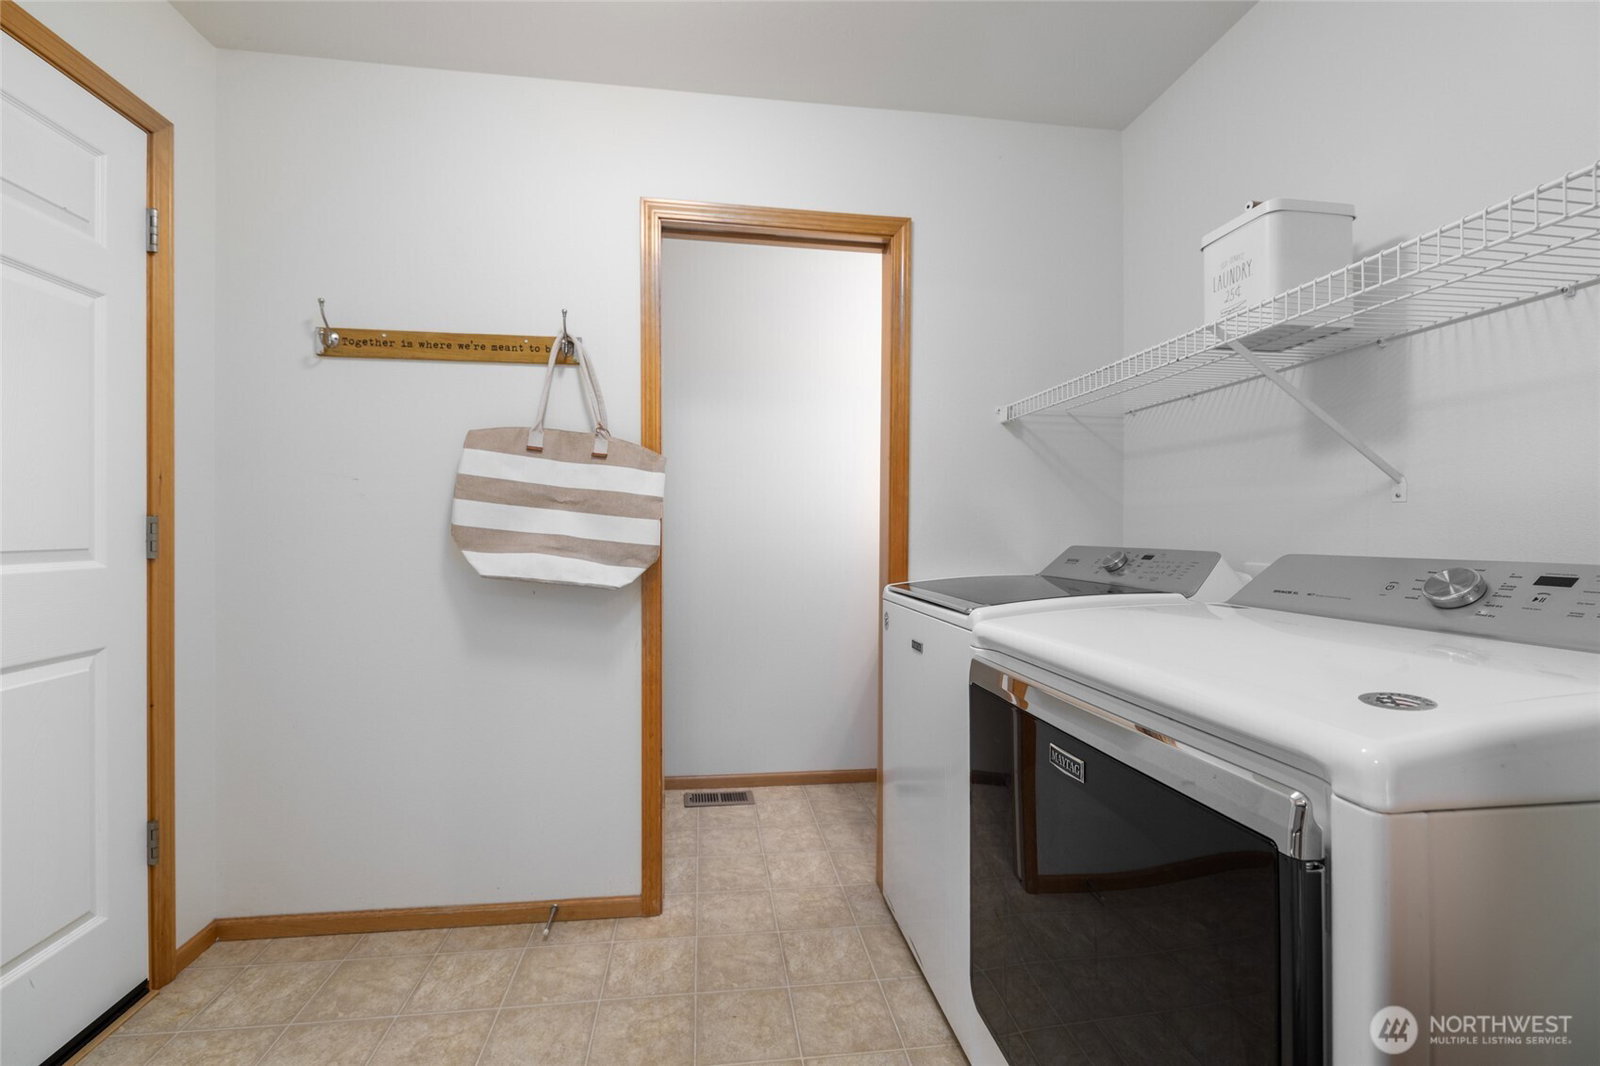
- Dishwasher, Dryer, Microwave, Refrigerator, Stove(s)/Range(s), Washer
- Appliances Included
- Dishwasher(s), Dryer(s), Microwave(s), Refrigerator(s), Stove(s)/Range(s), Washer(s)
- Age Restricted
- Yes
- Water Heater Location
- Garage
- Water Heater Type
- Natural gas
- Energy Source
- Electric, Natural Gas
 Based on information submitted to the MLS GRID as of . All data is obtained from various sources and may not have been verified by broker or MLS GRID. Supplied Open House Information is subject to change without notice. All information should be independently reviewed and verified for accuracy. Properties may or may not be listed by the office/agent presenting the information.IDX information is provided exclusively for consumers’ personal noncommercial use, and may not be used for any purpose other than to identify prospective properties consumers may be interested in purchasing.